Inspired by life. Designed for luxury.
The Tapestry is an 861-unit development by City Developments Limited, with seven 15-storey blocks around a landscaped deck on Tampines Street 86. A 100m infinity pool, a 50m pool, a 24-hour gym and a childcare centre are among more than 50 facilities. Sales launched in March 2018 and the development is now fully sold.
Enquire Now Explore Unit TypesA rich tapestry of living
The name reflects a thick and rich masterpiece, woven from exotic fabrics, threads and embroideries. The Tapestry sits on a 99-year leasehold site of 21,717.7 sqm (233,769 sqft) in the mature estate of Tampines, close to the Tampines Regional Centre.
- The address – 51 to 63 Tampines Street 86, District 18, in the established Tampines estate.
- The homes – 861 homes from 441 sqft one-bedroom units to 1,991 sqft five-bedroom dual-key units with study; most face north-south.
- The lifestyle – More than 50 facilities across 10 zones, including a 100m infinity pool, 50m pool, hydrotherapy pool and childcare centre.
Launched March 2018, now fully sold
Status
The Tapestry is fully sold. Prices are therefore not shown on this site and any figures are for reference only. Please enquire if you are interested in this development or similar homes in the area.
Launch date
Sales launched on Saturday, 24 March 2018.
Launch-weekend sales
315 of the 450 units released were reported sold by 5pm on 25 March 2018 (70%), at an average of about $1,310 psf, with early-bird prices from $596,000 for a one-bedroom (source: CDL news release, 25 March 2018).
Developer
Bellevue Properties Pte Ltd, a subsidiary of City Developments Limited (CDL).
Launch figures are from press reports at the time and are shown for reference only.
A complete resort-style home
Pools
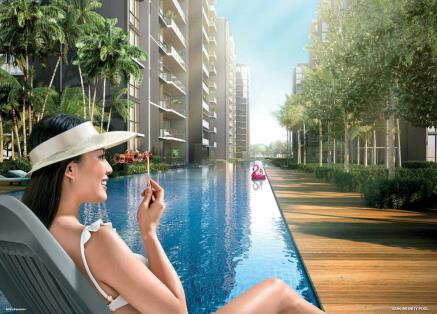
A 100m infinity pool, a 50m pool and a hydrotherapy pool.
Gardens and lawns
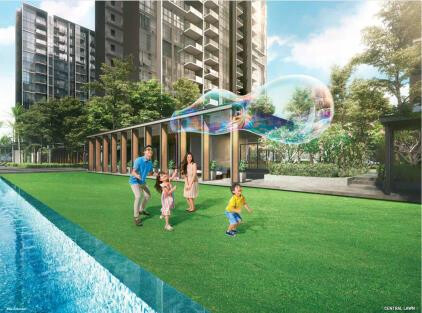
Central lawns and play areas for families.

Smart homes
Haiku ceiling fan, Teka appliances and a wireless smart home system.
Green Mark Platinum
Built with prefabricated prefinished volumetric construction (PPVC) and a BCA Green Mark Platinum award.
Tampines, the gem of the east
Well connected
Tampines MRT (East-West Line) is about 2.5 km away, with Tampines West and Tampines East stations on the Downtown Line. A free shuttle bus to Tampines MRT is provided for 1 year from within 6 months of TOP.
Schools nearby
Junyuan Secondary (0.95 km), Poi Ching (1.2 km), St. Hilda’s Primary and Secondary (1.4 km), Junyuan Primary (2.1 km), Tampines Primary and Secondary (2.4 km) and Temasek Polytechnic (1.2 km).
Shopping and dining
Tampines 1 (1.8 km), Our Tampines Hub (1.8 km), Century Square (2 km), Tampines Mall (2.1 km), IKEA Tampines (2.5 km) and Giant Hypermarket (2.3 km).
The east
Changi Business Park, Changi Airport and the Tampines Regional Centre are nearby, with the Eastern Coastal Park Connector and the Tampines park connector for cycling.
Distances are estimates from the developer’s 2018 materials and are subject to change. Please verify independently.
Pools, lawns and a 24-hour gym
A 100m infinity pool and 50m pool, a hydrotherapy pool, a 24-hour gymnasium, a tennis court, a childcare centre and over 50 facilities across 10 zones.
In the heart of the east
The Tapestry is at 51 to 63 Tampines Street 86 in District 18, in the mature Tampines estate.
Connectivity
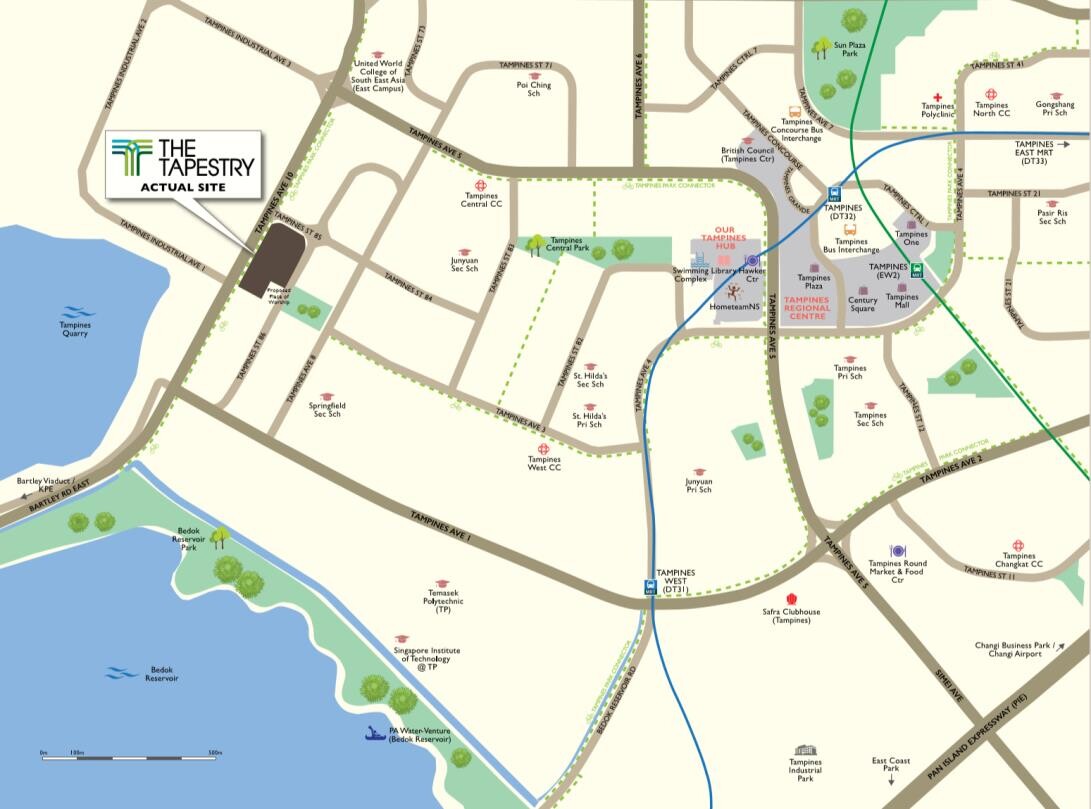
Distances below are approximate and from the developer’s materials. Tampines Regional Centre, Changi Business Park and Changi Airport are nearby.
Transport & connectivity
- Tampines MRT (East-West Line)2.5 km
- Tampines West MRT (Downtown Line)2.6 km
- Tampines East MRT (Downtown Line)3.5 km
- Tampines Bus Interchange1.9 km
Neighbourhood
- Tampines 11.8 km
- Our Tampines Hub1.8 km
- Century Square2 km
- Tampines Mall2.1 km
Distances are estimates and subject to change. Future infrastructure is subject to change.
Schools nearby
Primary and secondary
- Junyuan Secondary School0.95 km
- Poi Ching School1.2 km
- St. Hilda’s Primary and Secondary1.4 km
- Junyuan Primary School2.1 km
- Tampines Primary and Secondary2.4 km
Tertiary and international
- Temasek Polytechnic1.2 km
- SUTD5 km
- Upcoming Middleton International SchoolNearby
School registration eligibility and distances should be independently verified with MOE.
Life at The Tapestry
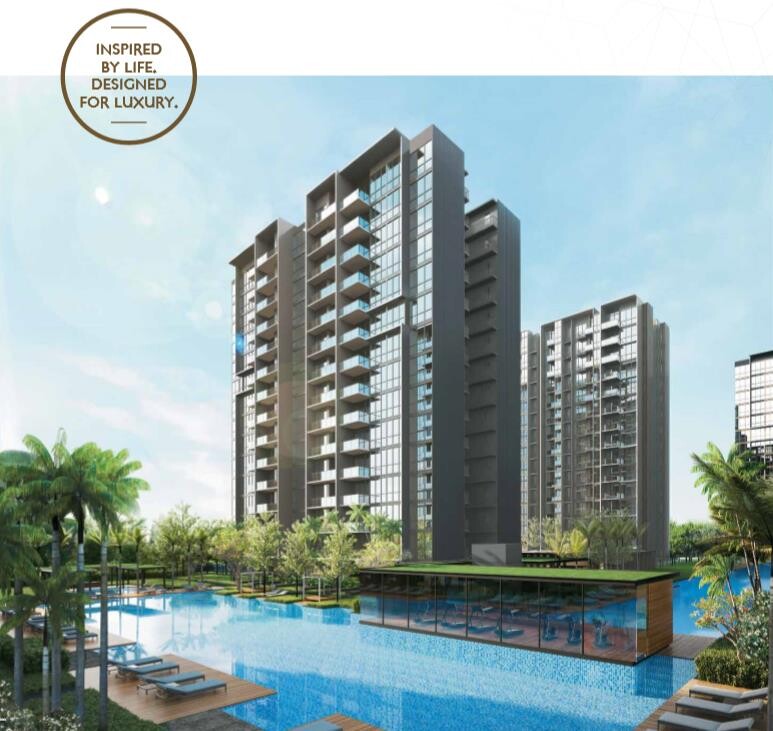
Pools, lawns and landscaped decks sit between seven 15-storey blocks.
Future developments are subject to change and should be independently verified.
1 to 5-bedroom homes
861 residences in seven blocks, from 441 sqft one-bedroom homes to 1,991 sqft five-bedroom dual-key homes with study. The Tapestry is fully sold; the unit mix is shown for reference.
| Unit type | Size (sqft) | No. of units | Est. maintenance (per month) |
|---|---|---|---|
| 1-Bedroom | 441 | 120 | $260 |
| 1-Bedroom + Ensuite Study | 474 / 603 | 89 | $260 |
| 1-Bedroom + Study | 474 / 603 | 60 | $260 |
| 2-Bedroom | 603 / 743 | 206 | $312 |
| 2-Bedroom + Study | 689 / 807 | 29 | $312 |
| 2-Bedroom Premium | 700 / 818 | 59 | $312 |
| 3-Bedroom | 926 to 990 / 1,098 to 1,173 | 148 | $364 |
| 3-Bedroom Premium + Flexi | 1,130 / 1,346 | 90 | $364 |
| 4-Bedroom | 1,432 / 1,615 | 30 | $416 |
| 4-Bedroom Dual-Key | 1,485 / 1,668 | 15 | $416 |
| 5-Bedroom Dual-Key + Study | 1,765 / 1,991 | 15 | $416 |
| Total | 861 |
Unit mix and areas are from the developer’s project information of 21 February 2018. Larger sizes are for top-floor units and include strata void. Maintenance figures are launch-time estimates before GST ($52 per share value). The Tapestry is fully sold, so prices are not shown; please enquire for resale information.
Layouts and design details
Home features
- Haiku ceiling fan in the living room
- Pelmet to conceal blinds and curtain fixtures
- Accessories cabinet in the master bedroom
Kitchen and bathrooms
- Teka cooker hood, hob, oven, refrigerator and washer cum dryer
- Additional Teka steam oven in 4- and 5-bedroom dual-key units
- Grohe and Duravit bathroom wares and fittings
Smart home and more
- Wireless smart home gateway with camera, voice assistant, digital lockset and sensors
- Private lift for 4-bedroom, 4-bedroom dual-key and 5-bedroom dual-key units
- Shoe rack near entrance of each unit
Specifications are as stated in the developer’s sales material. Please refer to the Sales and Purchase Agreement for the final specifications.
Interiors
Show unit images and artist’s impressions.
Living and dining
A living and dining space opening to a balcony.
Images are for illustration only. Actual finishes and fittings are as stated in the Sales and Purchase Agreement.
Project Fact Sheet
Key details of The Tapestry at a glance: tenure, site, unit mix, facilities and the project team.
| Project | The Tapestry |
| Launch | Saturday, 24 March 2018 |
| Location | 51, 53, 55, 57, 59, 61 and 63 Tampines Street 86, Singapore (District 18) |
| Developer | Bellevue Properties Pte Ltd (subsidiary of CDL) |
| Tenure | 99 years from 31 July 2017 |
| Site area | 21,717.7 sqm / 233,769 sqft |
| Development | 7 blocks of 15 storeys with landscaped deck, 2 basement car parks and a childcare centre |
| Total units | 861 residential units |
| Parking | 867 car park lots including 6 accessible lots |
| Expected TOP | 31 October 2021 |
| Expected vacant possession | 31 October 2022 |
Information is from the developer’s fact sheet and sales material and is subject to change. Prices are not shown as The Tapestry is sold out. Please confirm the current status with us.
Facilities at a glance
Pools
- 100m infinity pool
- 50m pool
- Hydrotherapy pool
- Pool deck and loungers
Fitness & sports
- 24-hour gymnasium
- Tennis court
- Fitness courts
- Jogging and cycling paths
Family & community
- Childcare centre
- Central lawns
- Playgrounds and function rooms
- Residential services with residential hosts
Facilities are as listed in the developer’s fact sheet and sales material and are subject to change.
Live beautifully at The Tapestry
Click any image to enlarge. Renderings are artist's impressions; mood images are for reference only.
Site & Floor Plans
Click plans to enlarge. Plans are not to scale.
Site plan
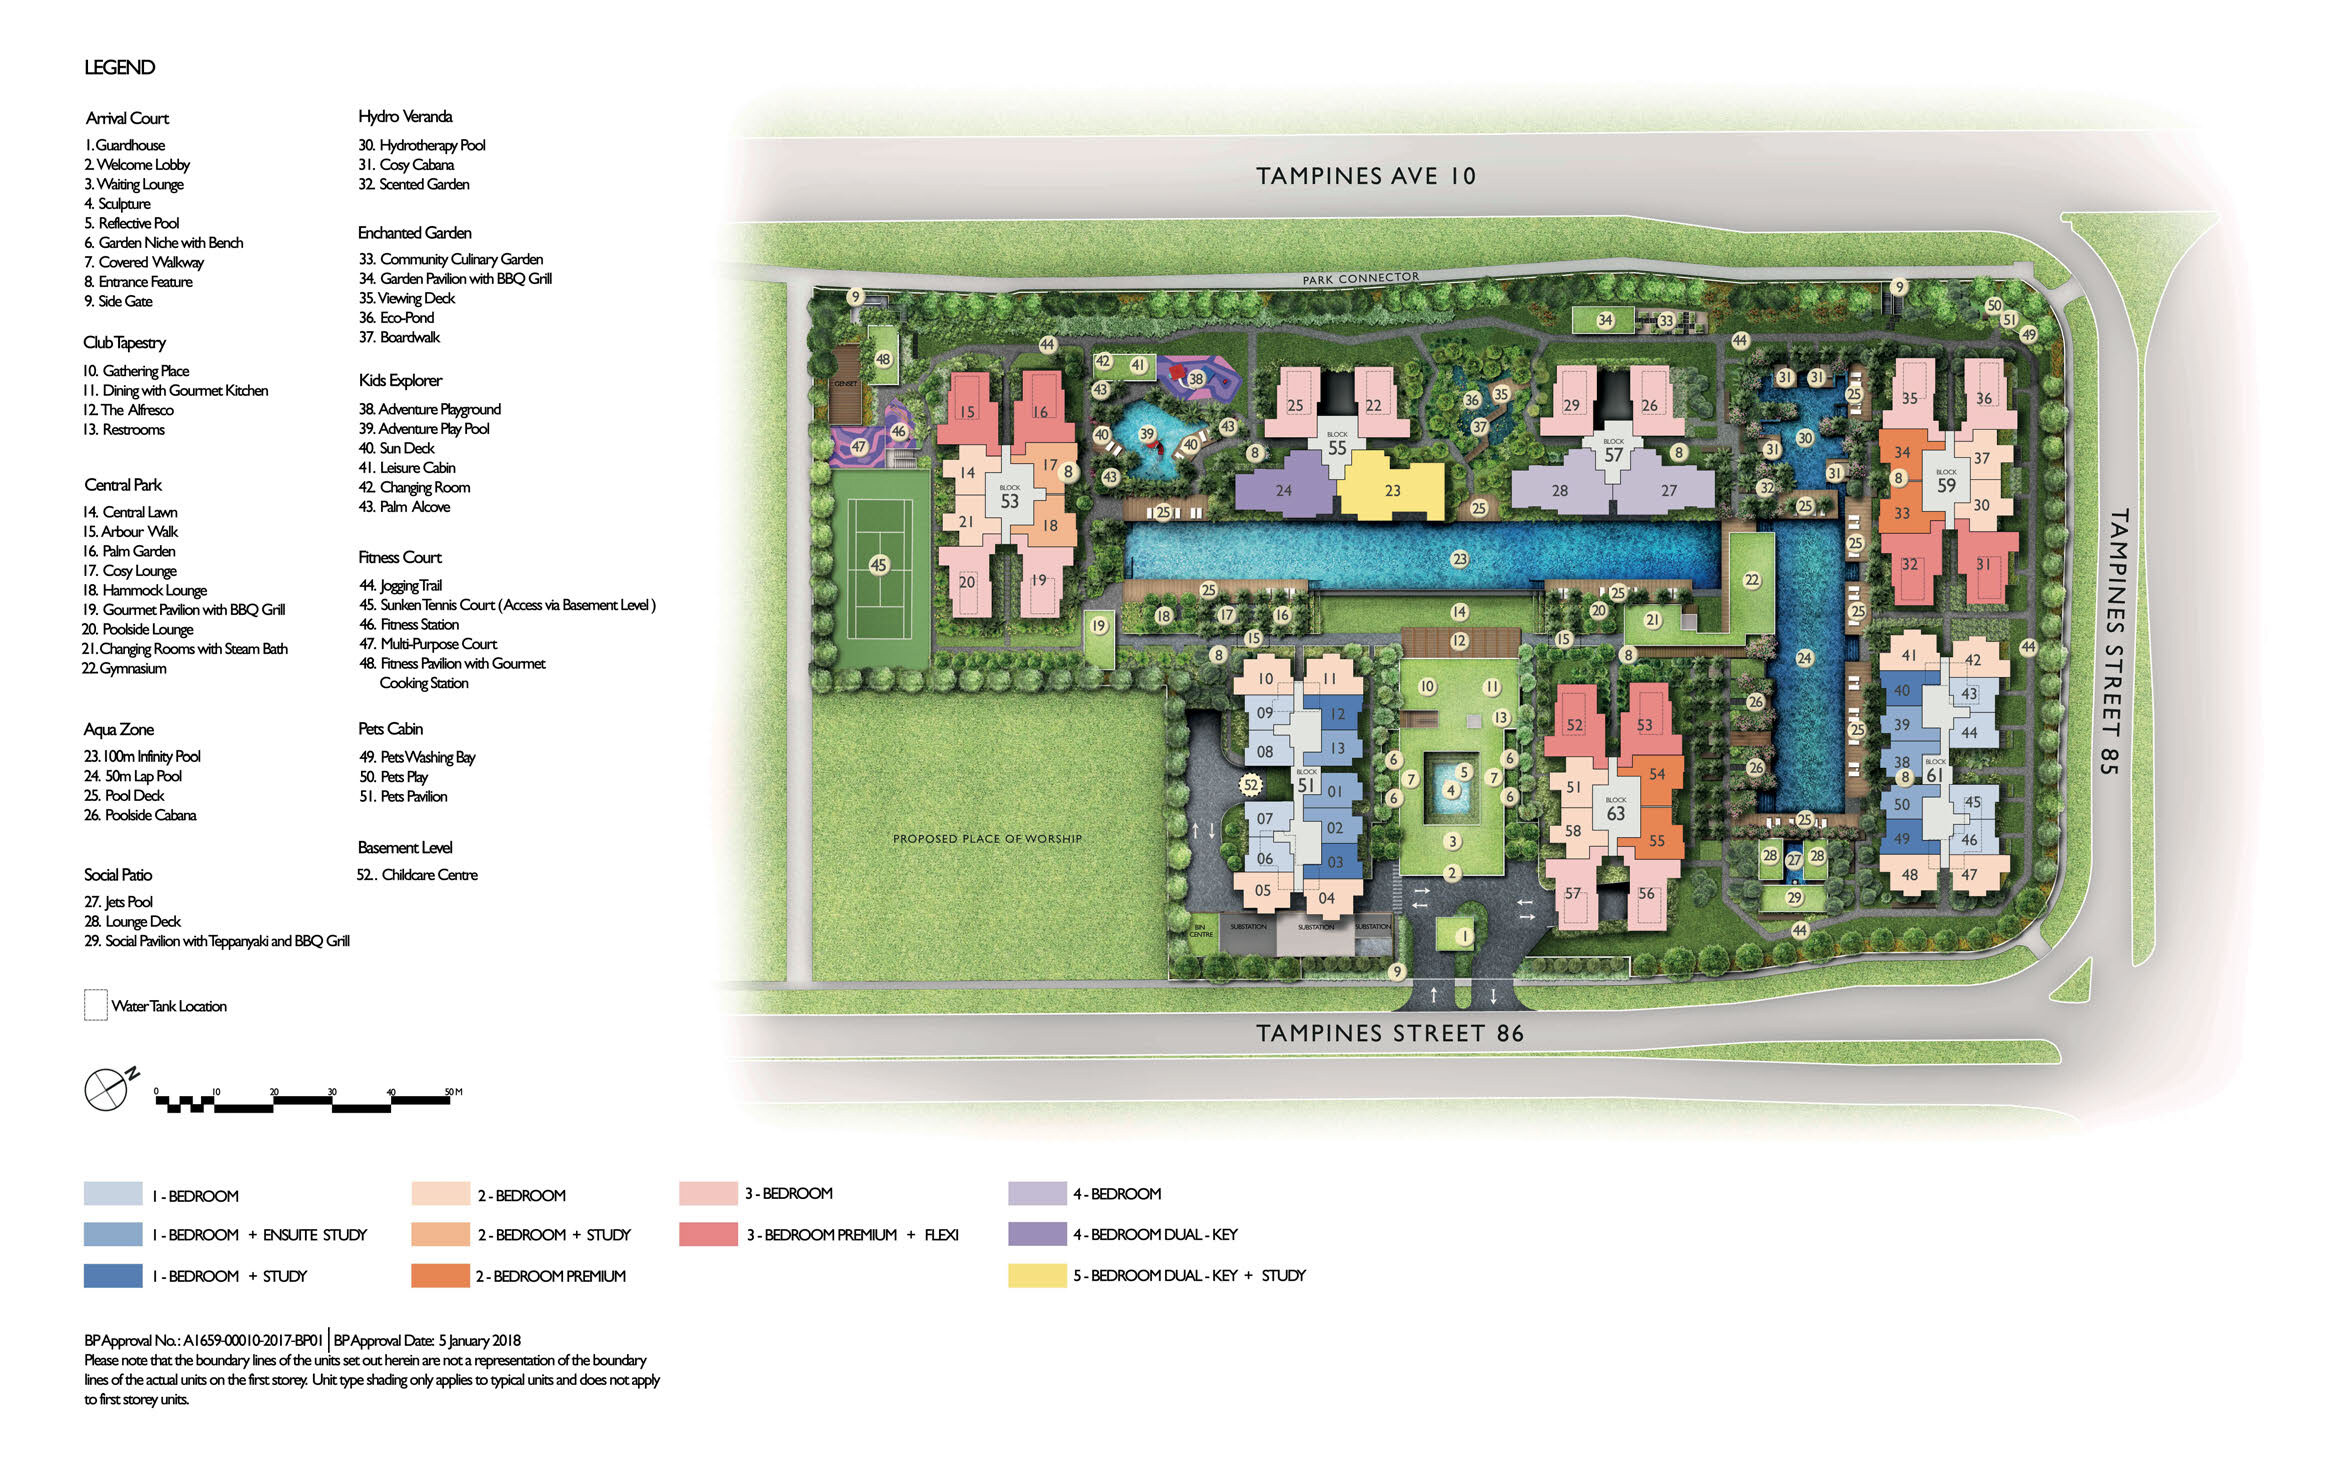
Seven 15-storey blocks stand around a landscaped deck with a 100m pool, with the childcare centre and tennis court at the edges of the site.
- Blocks7 x 15 storeys
- Total units861
- Site area21,717.7 sqm
- Parking867 lots
Typical floor plans
Click any plan to enlarge. Each page shows the plans for the unit types listed, with the key plan.
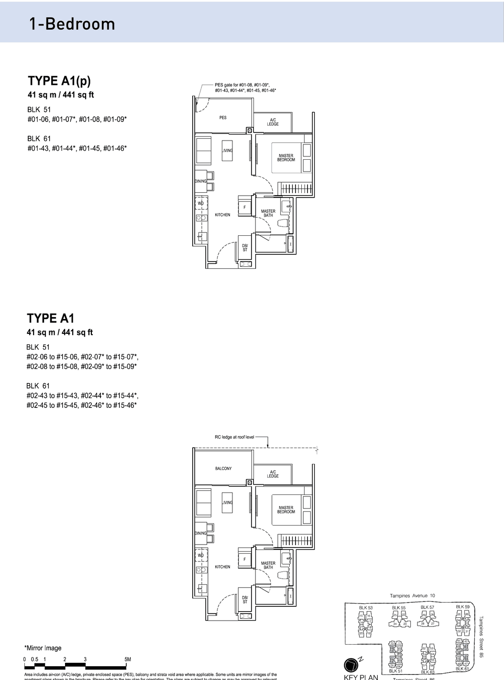
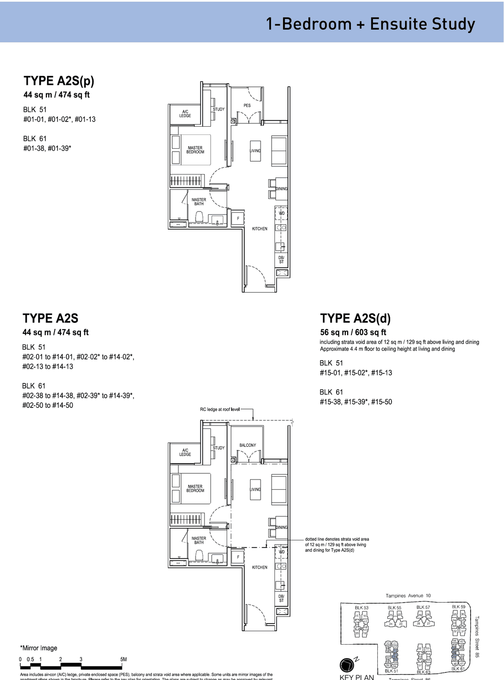
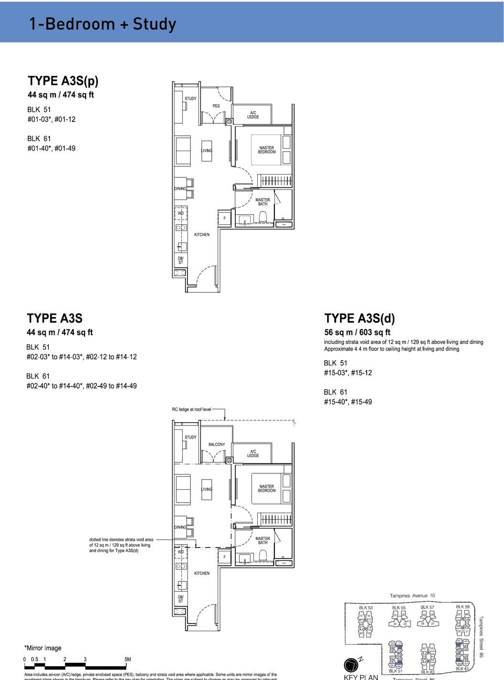
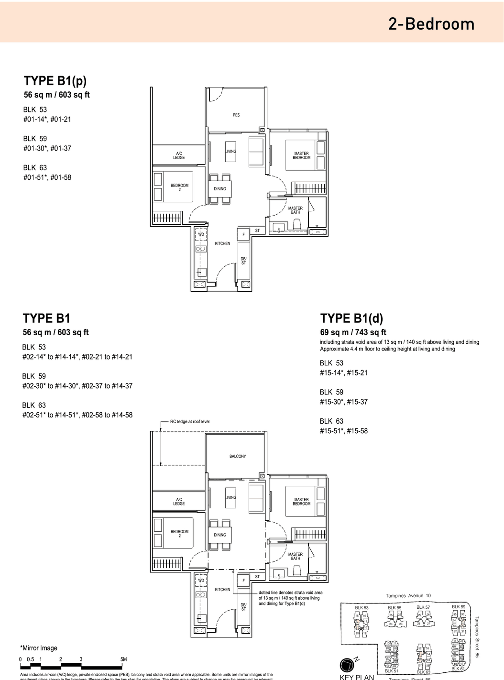
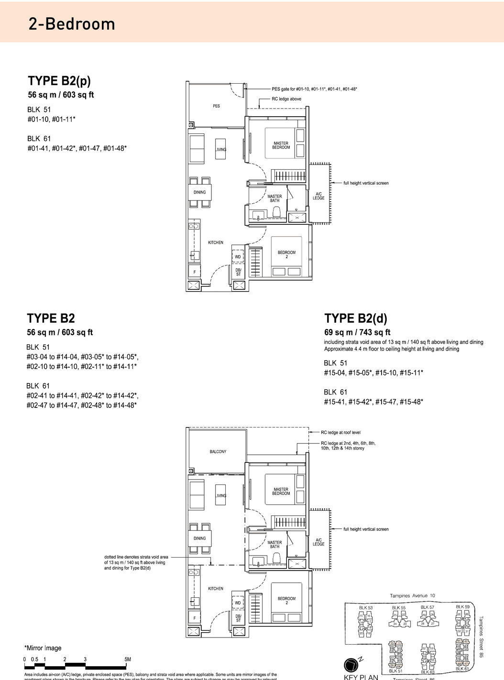
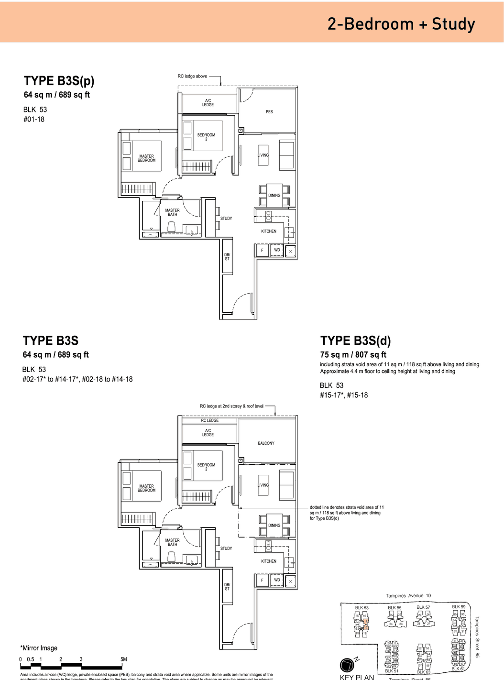
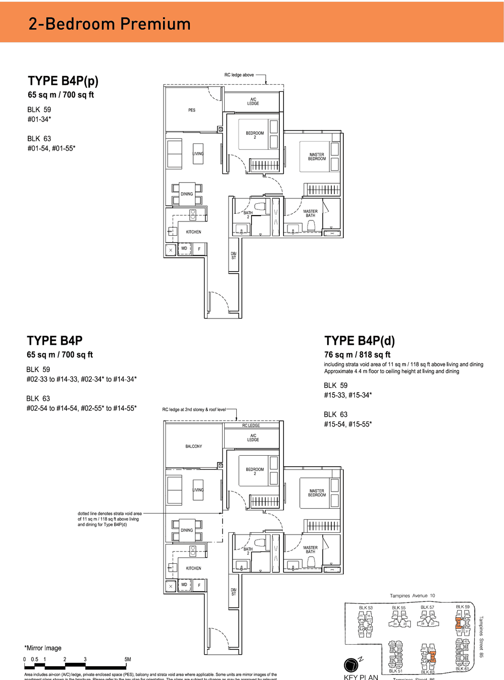
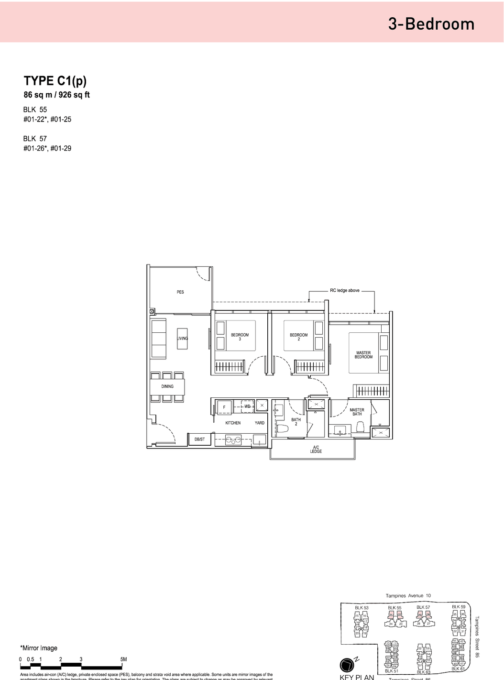
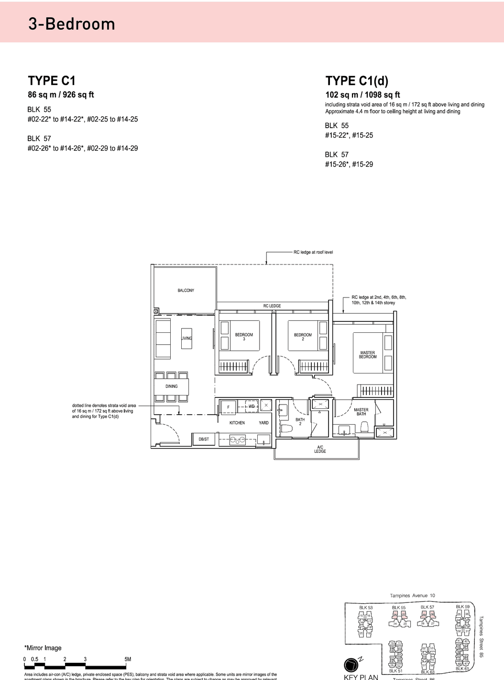
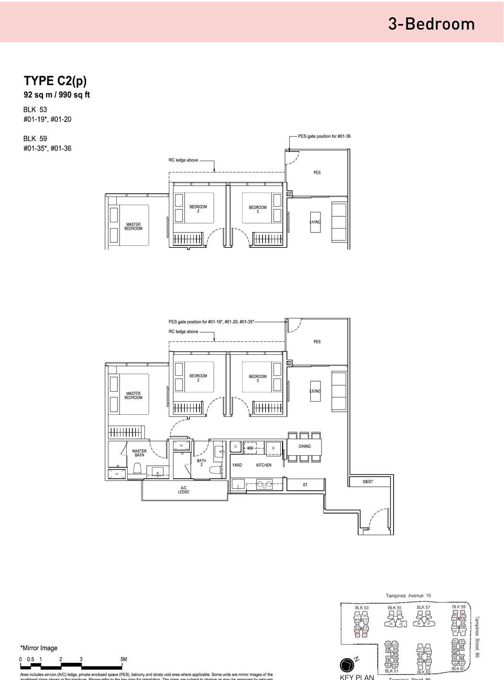
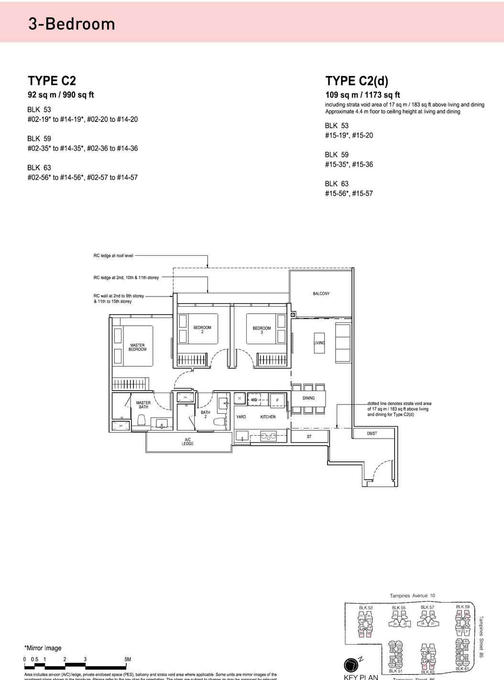
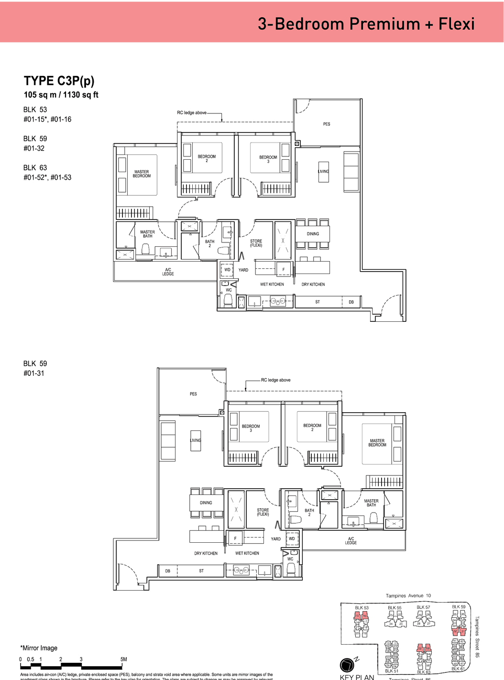
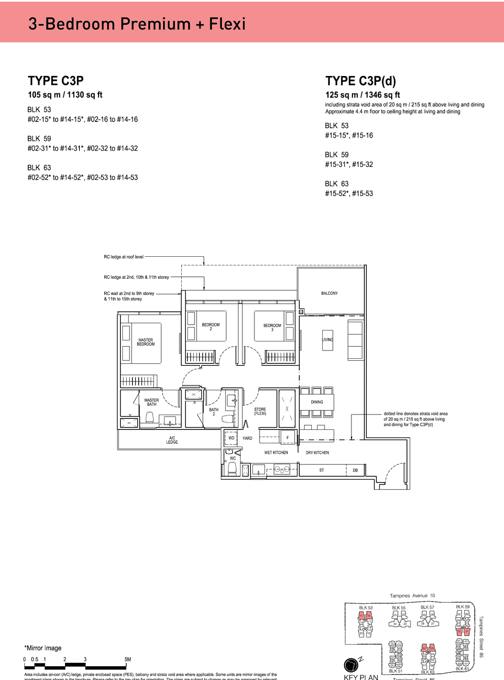
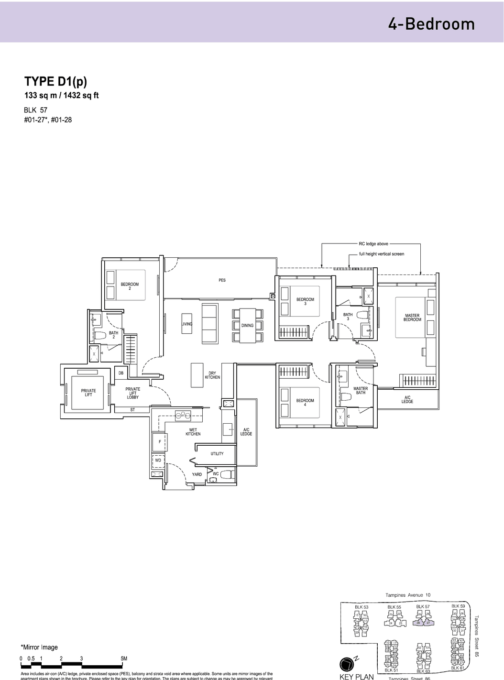
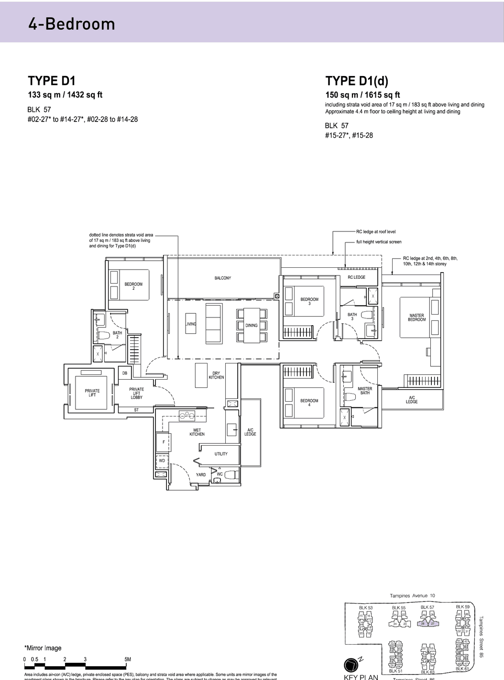
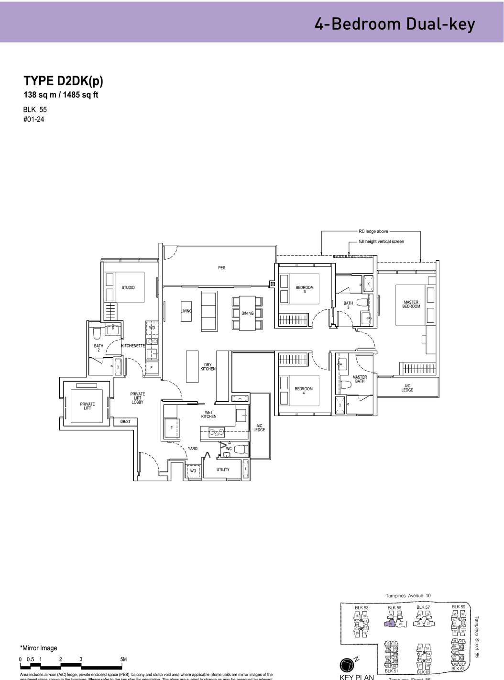
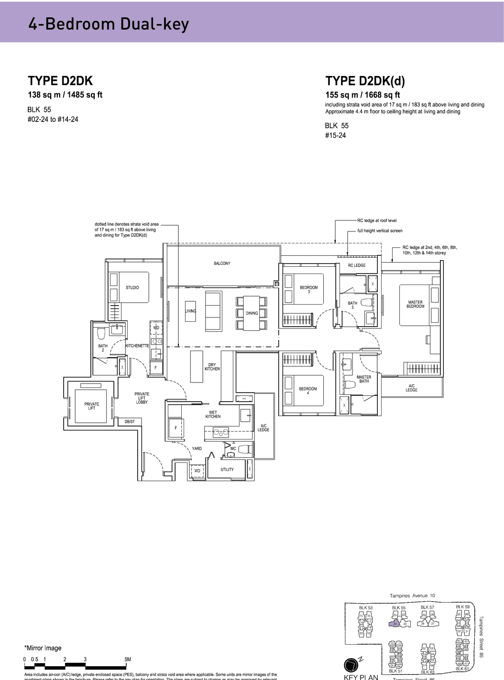
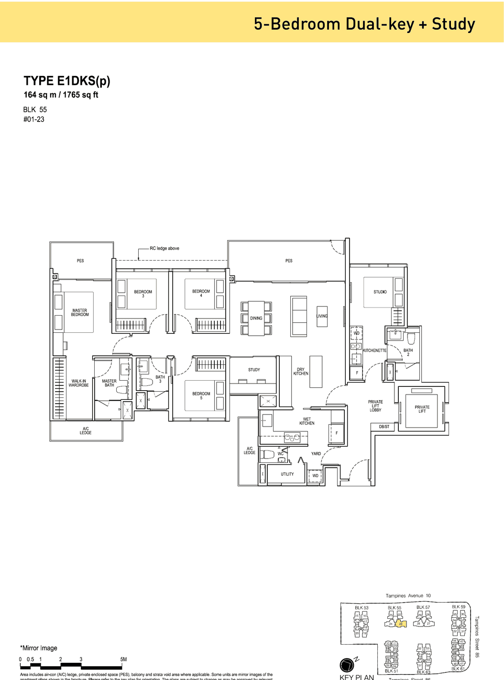
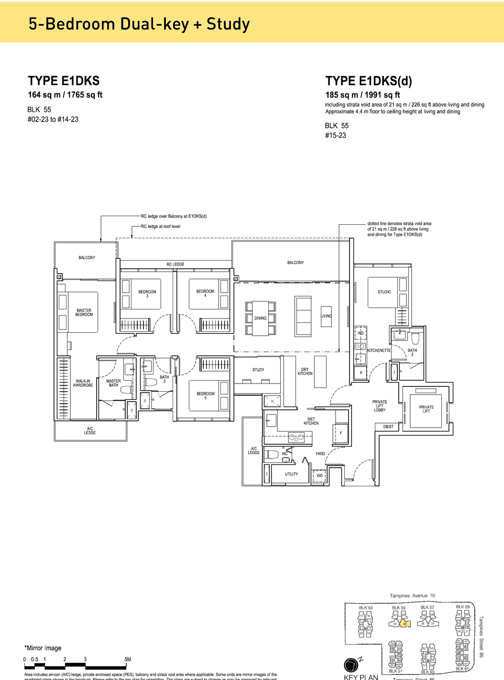
All plans, areas and measurements are approximate, subject to final survey and to change as required by the relevant authorities. Balconies and PES are not to be enclosed except with the approved screen.
City Developments Limited
The Tapestry is developed by Bellevue Properties Pte Ltd, a subsidiary of City Developments Limited (CDL), with architecture by ADDP Architects and construction by Woh Hup.
City Developments Limited
A leading Singapore property developer listed on the Singapore Exchange, trusted since 1963.
ADDP Architects
Architects of The Tapestry.
Woh Hup
Main contractor of The Tapestry.
About the site
The Tapestry was launched in March 2018 on a 99-year leasehold site at Tampines Street 86, with seven 15-storey blocks and over 50 facilities.
Project team
| Developer | Bellevue Properties Pte Ltd (subsidiary of CDL) |
| Architect | ADDP Architects LLP |
| Main contractor | Woh Hup Pte Ltd |
| Expected TOP | 31 October 2021 |
| Expected vacant possession | 31 October 2022 |